Images
Videos
Details
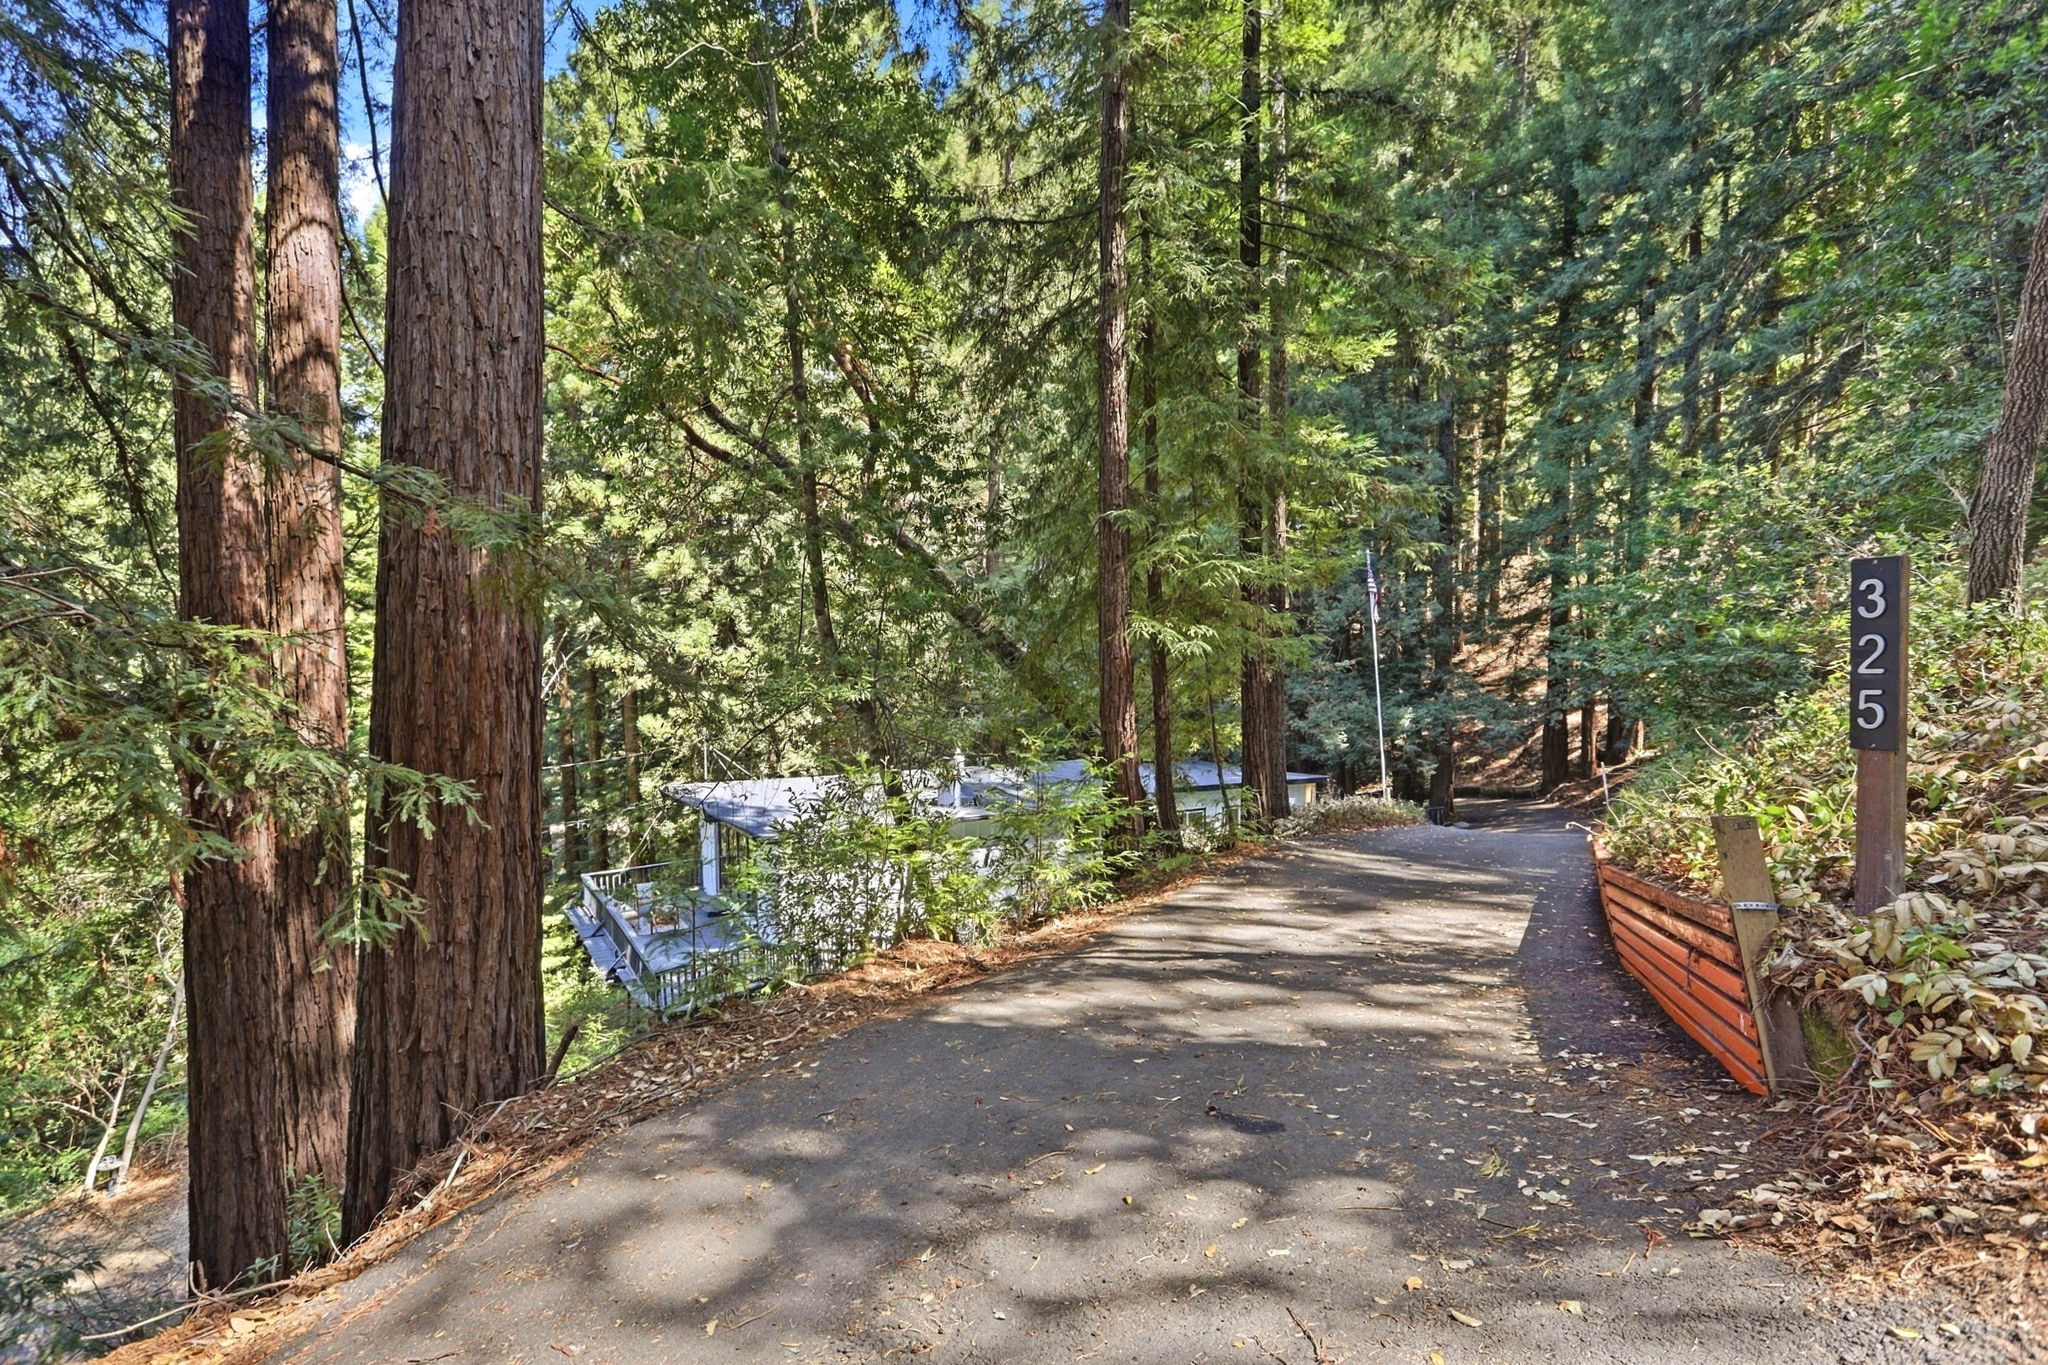
Redwood Retreat with Sunlit Deck and Warm Wood Ceilings
Tucked among towering redwoods on a private, gently sloping lot, this Scotts Valley home offers a peaceful woodland setting just off a paved drive. Inside, the open living and dining area impresses with vaulted, wood-planked ceilings, exposed beams, and integrated LED accent lighting, while black-framed bi-fold glass doors flood the space with natural light and lead to a spacious deck overlooking the forest. The kitchen features light gray shaker cabinets, stainless appliances, and a built-in wall oven. The primary bedroom is calm and airy with soft natural light, a mirrored sliding closet, and clean white walls, while a secondary bedroom showcases rich wood ceiling accents and a distinctive abstract art focal wall. The main bathroom offers a glass-enclosed shower, backlit mirror, and modern fixtures. A lower-level flex space with wood paneling awaits a workshop or studio buildout. With 5 bedrooms and 2 bathrooms across 2,063 square feet on a 27,312 square foot lot, this home blends mid-century character with everyday comfort. Reach out today to schedule a private tour.
AB-723 Compliance Page: Matterport Pro Bundle - Premium Bundle
Floor Plans
Contact
Feel free to contact us for more details!

